The Project
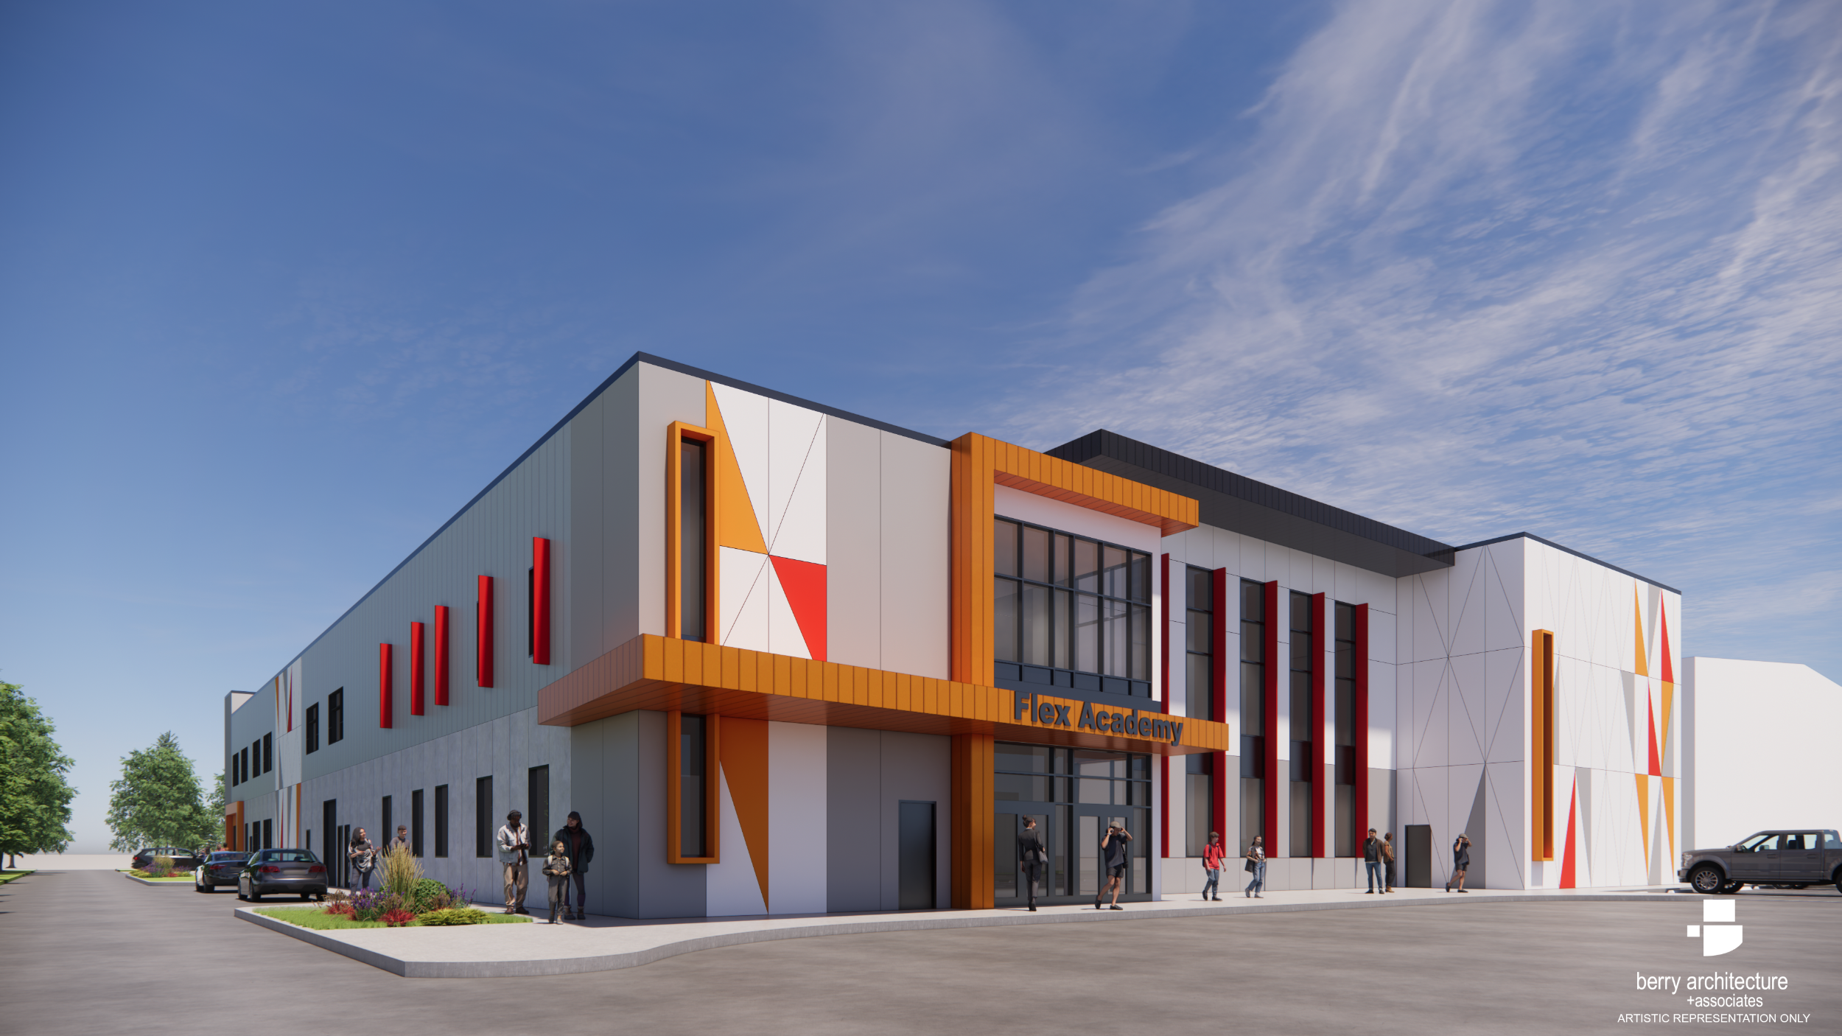
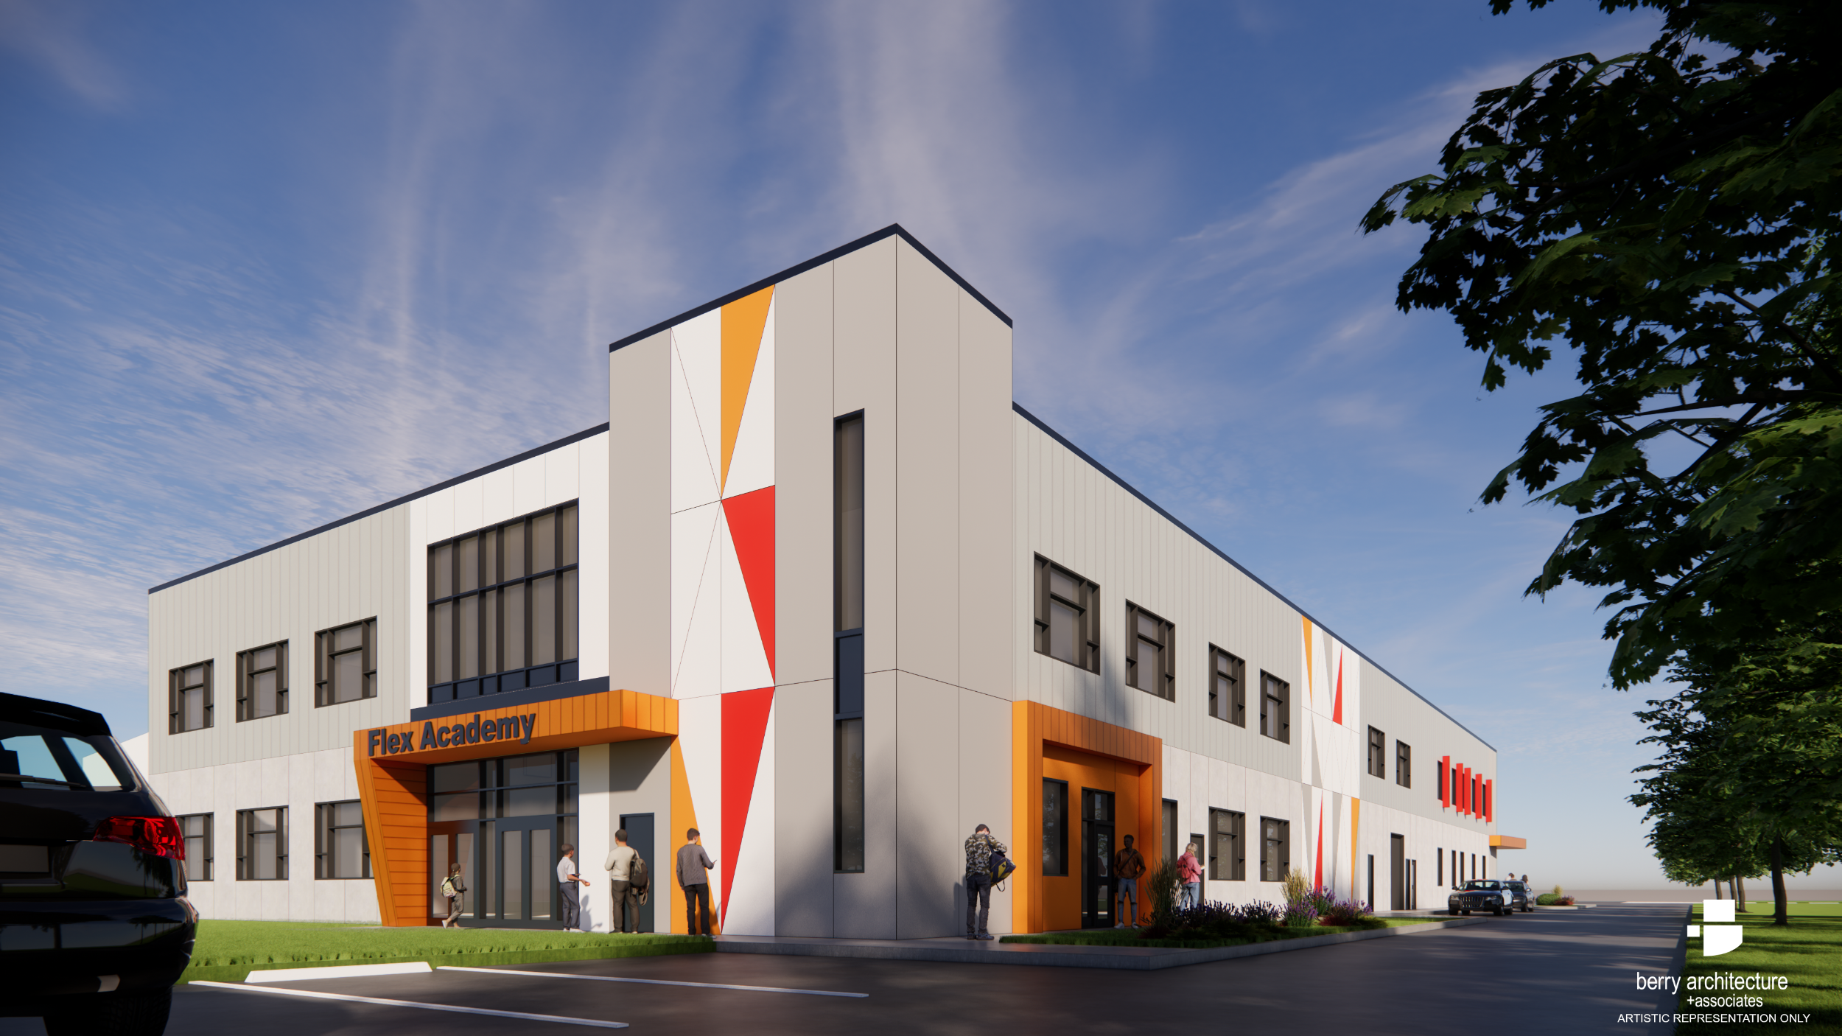
Flex Academy is a 42,000 sq. ft. educational facility for KCCS. It supports the society's hybrid campus and online learning programs and is intended as a flagship K-12 facility designed to accommodate 500 students.
The building also has a second purpose. It will also serve as an international teacher-training hub, so it had to support students and educators in the same space.
A facility with that many uses depends on getting the planning right early. The layout, budget, and design decisions must support how the school will operate once it opens.