Kelowna Light Industrial

Industrial
  • Location: Kelowna, BC
  • Project Type: Light Industrial / Commercial Strata
  • Structure Size: 32,296 sq. ft. | 28 Units
  • Services Provided: Development | Pre-Construction | Construction Management
  • Completed: 2018

THE PROJECT

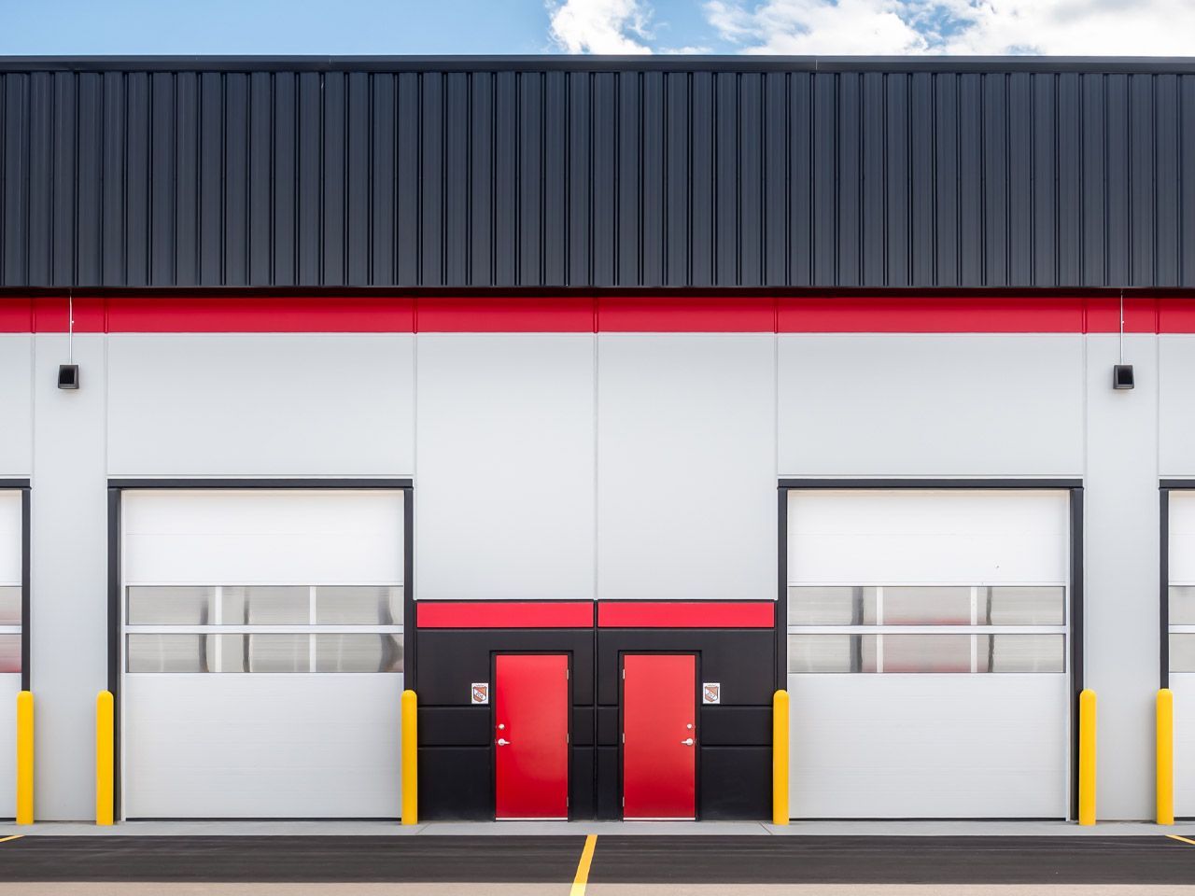
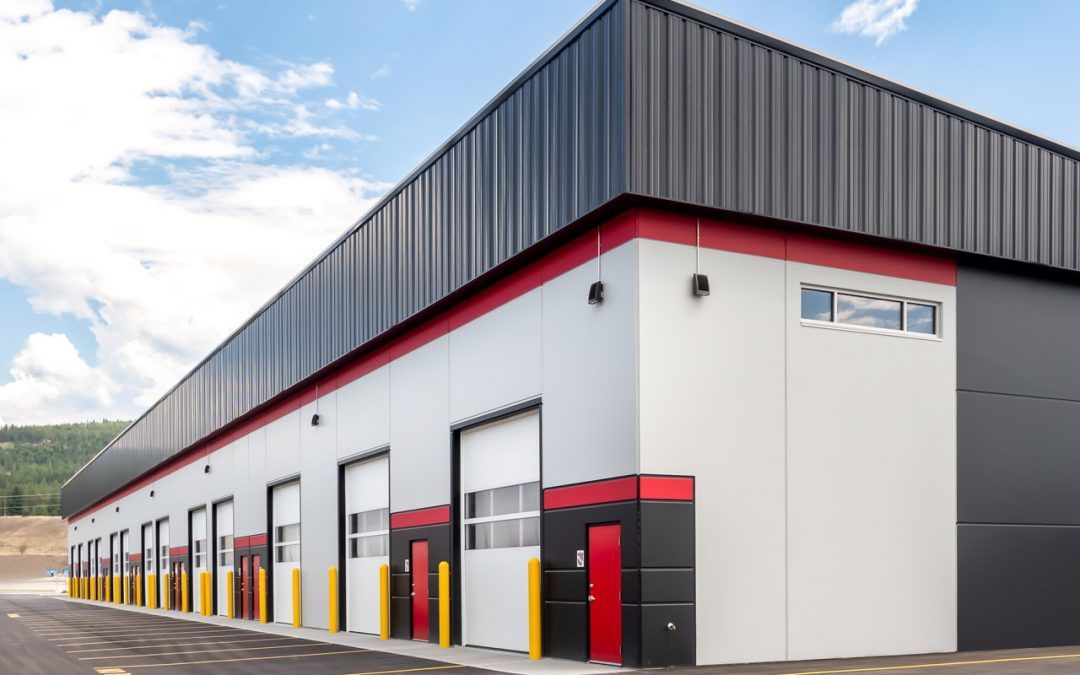
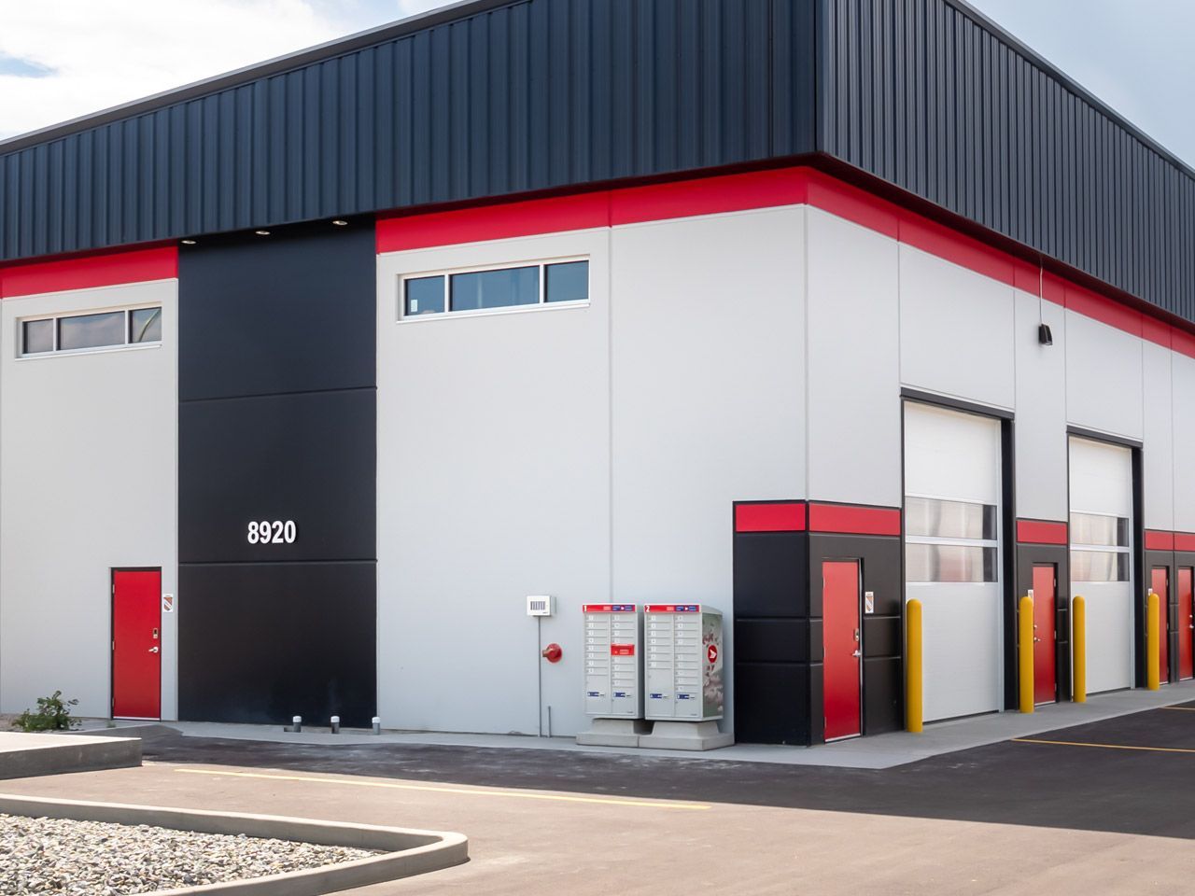
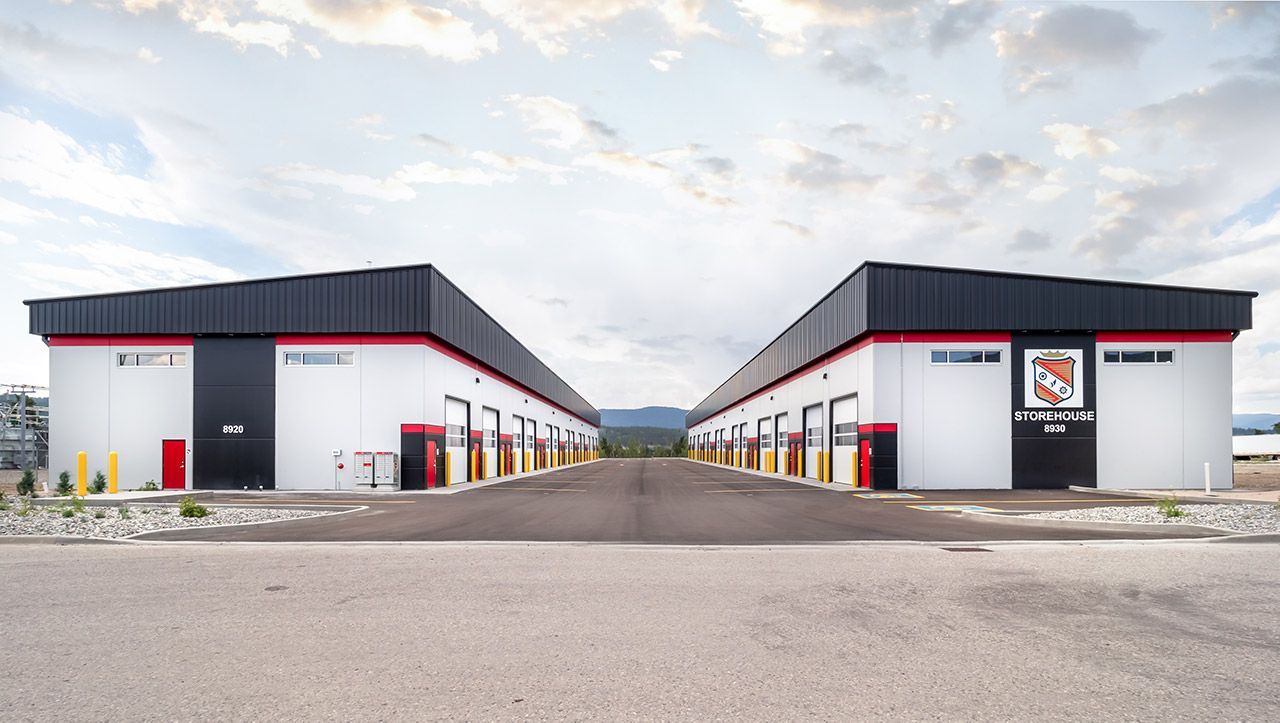
The Kelowna Light Industrial project is a commercial strata building in Kelowna, BC, with 28 condo units and 32,296 sq. ft. of built area.

Light industrial buyers look for specific features, and this building was designed with them in mind.

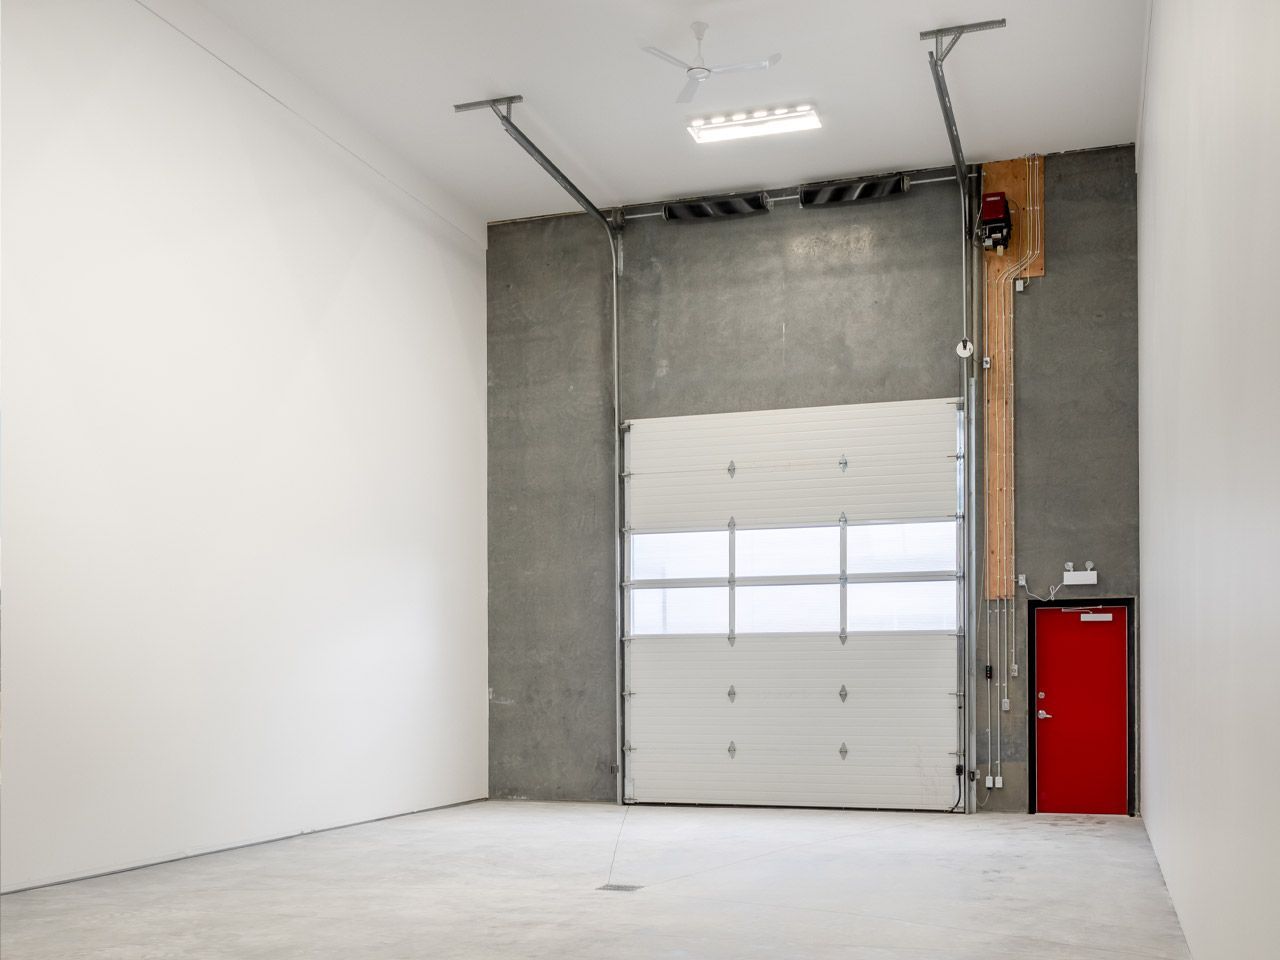
  • 22-foot ceilings for storage, equipment, and mezzanine potential
  • 14-foot overhead doors for easy loading and equipment access
  • 200 amp 3-phase power for workshops, light manufacturing, and trades
  • Precast concrete walls for durability and a lasting building envelope

Owner-operators and trades check these specifications first. Building them in from the start made the units practical for real working industrial businesses.
CLEARLINE'S ROLE

Pre-Construction

Specifications like ceiling height, door size, and electrical capacity were settled before construction began, so the design was coordinated and ready to build.

Construction Management

The same team managed the build, coordinating trades, schedule, and quality control through to completion. With one team across all three phases, there were no handoff gaps between planning and construction.

THE OUTCOME

The Kelowna Light Industrial project was completed in 2018 with a construction time of nine months, meeting the timeline and budget set during the planning phase.

  • 32,296 sq. ft. of commercial strata space
  • 28 units in building
  • 100% of units sold before opening day

A fully sold building at opening means the product matched what the market wanted with the right specifications, the right unit mix, and a delivery date that was met.