Light Industrial Kelowna Airport Link

Industrial
  • Location: Kelowna, BC
  • Project Type: Light Industrial / Commercial Strata
  • Services Provided: Development | Pre-Construction | Construction Management

THE PROJECT

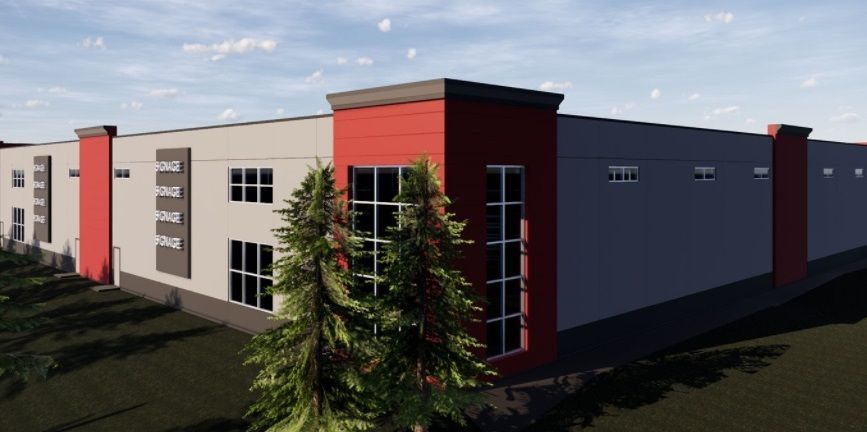
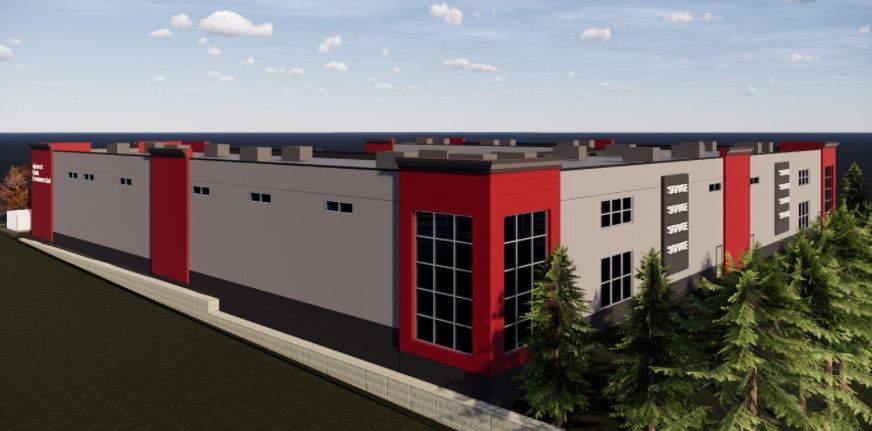
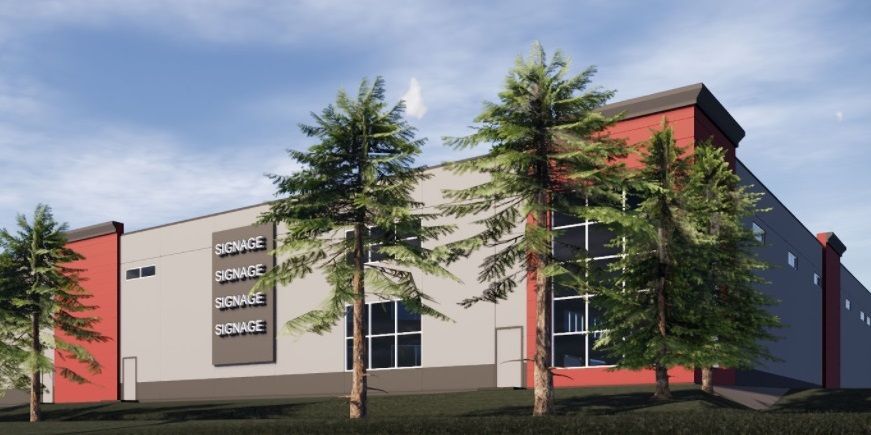
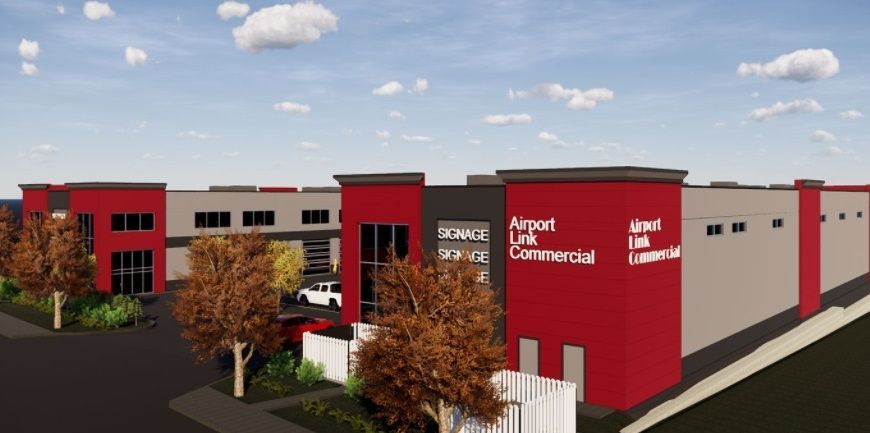
The Light Industrial Kelowna Airport Link is a commercial strata building in Kelowna, BC. Most light industrial buildings look purely industrial; this structure was designed and constructed to offer more.

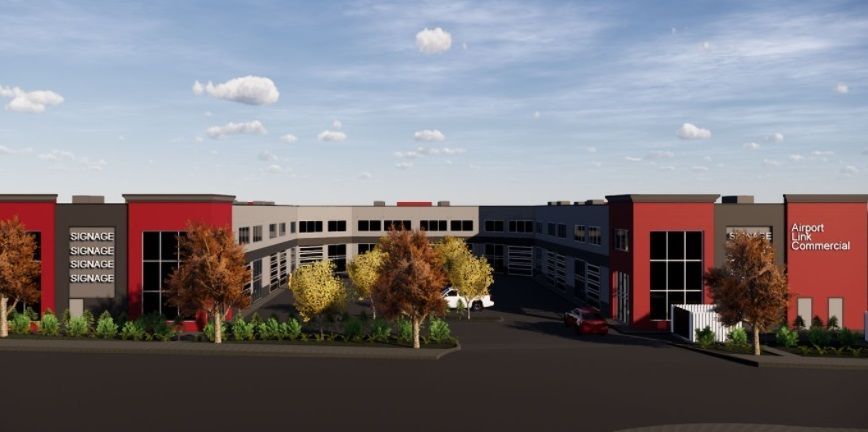
Its U-shaped design is unusual for the category. Its storefront-facing entrances and retail look give the units a street presence that standard industrial buildings rarely have.

The units are designed for warehouse-and-office combinations. Features include:

  • High ceilings for storage, equipment, and vertical space
  • Overhead doors for loading and equipment access
  • Mezzanine options for added office or storage area
  • Flexible commercial storefront units that suit businesses that welcome customers as well as store goods
CLEARLINE'S ROLE

Pre-Construction

Before construction began, the team reviewed and coordinated the design to ensure a distinctive building was practical to build. A U-shaped footprint with storefront-style frontage required careful coordination among the layout, structure, and functional features of the units.

Construction Management

The same team then managed the build, coordinating trades, schedule, and quality control through to completion. With one team across all phases, there were no handoff gaps between planning and construction.

THE OUTCOME

The Light Industrial Kelowna Airport Link was completed on schedule and on budget.

The project is also sold out.

A fully sold project shows that the building's design met what buyers were looking for. It offered the working space of a light industrial unit with the presence of a commercial storefront, and the market responded.