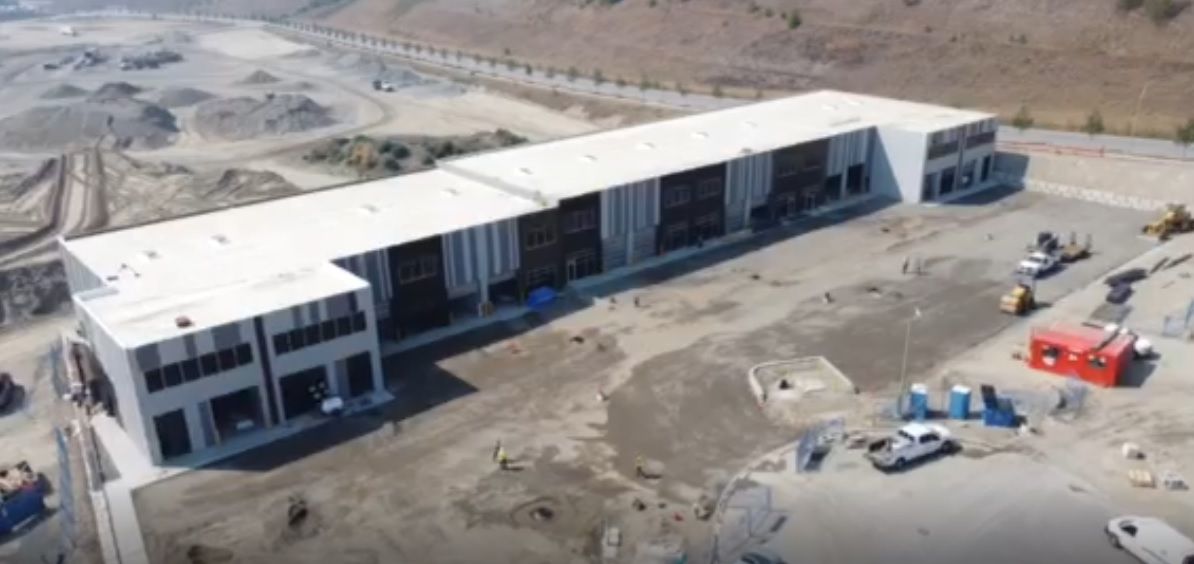
Matrix Business Centre

Industrial
  • Location: Kelowna, BC
  • Project Type: Commercial / Industrial Strata 
  • Structure Size: 45,000 sq. ft.
  • Services Provided: Pre-Construction | Construction Management
  • Completed: September 2021

THE PROJECT

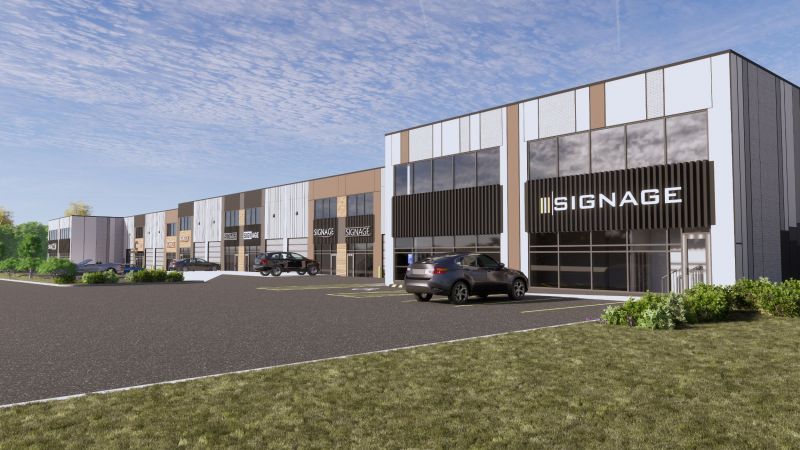
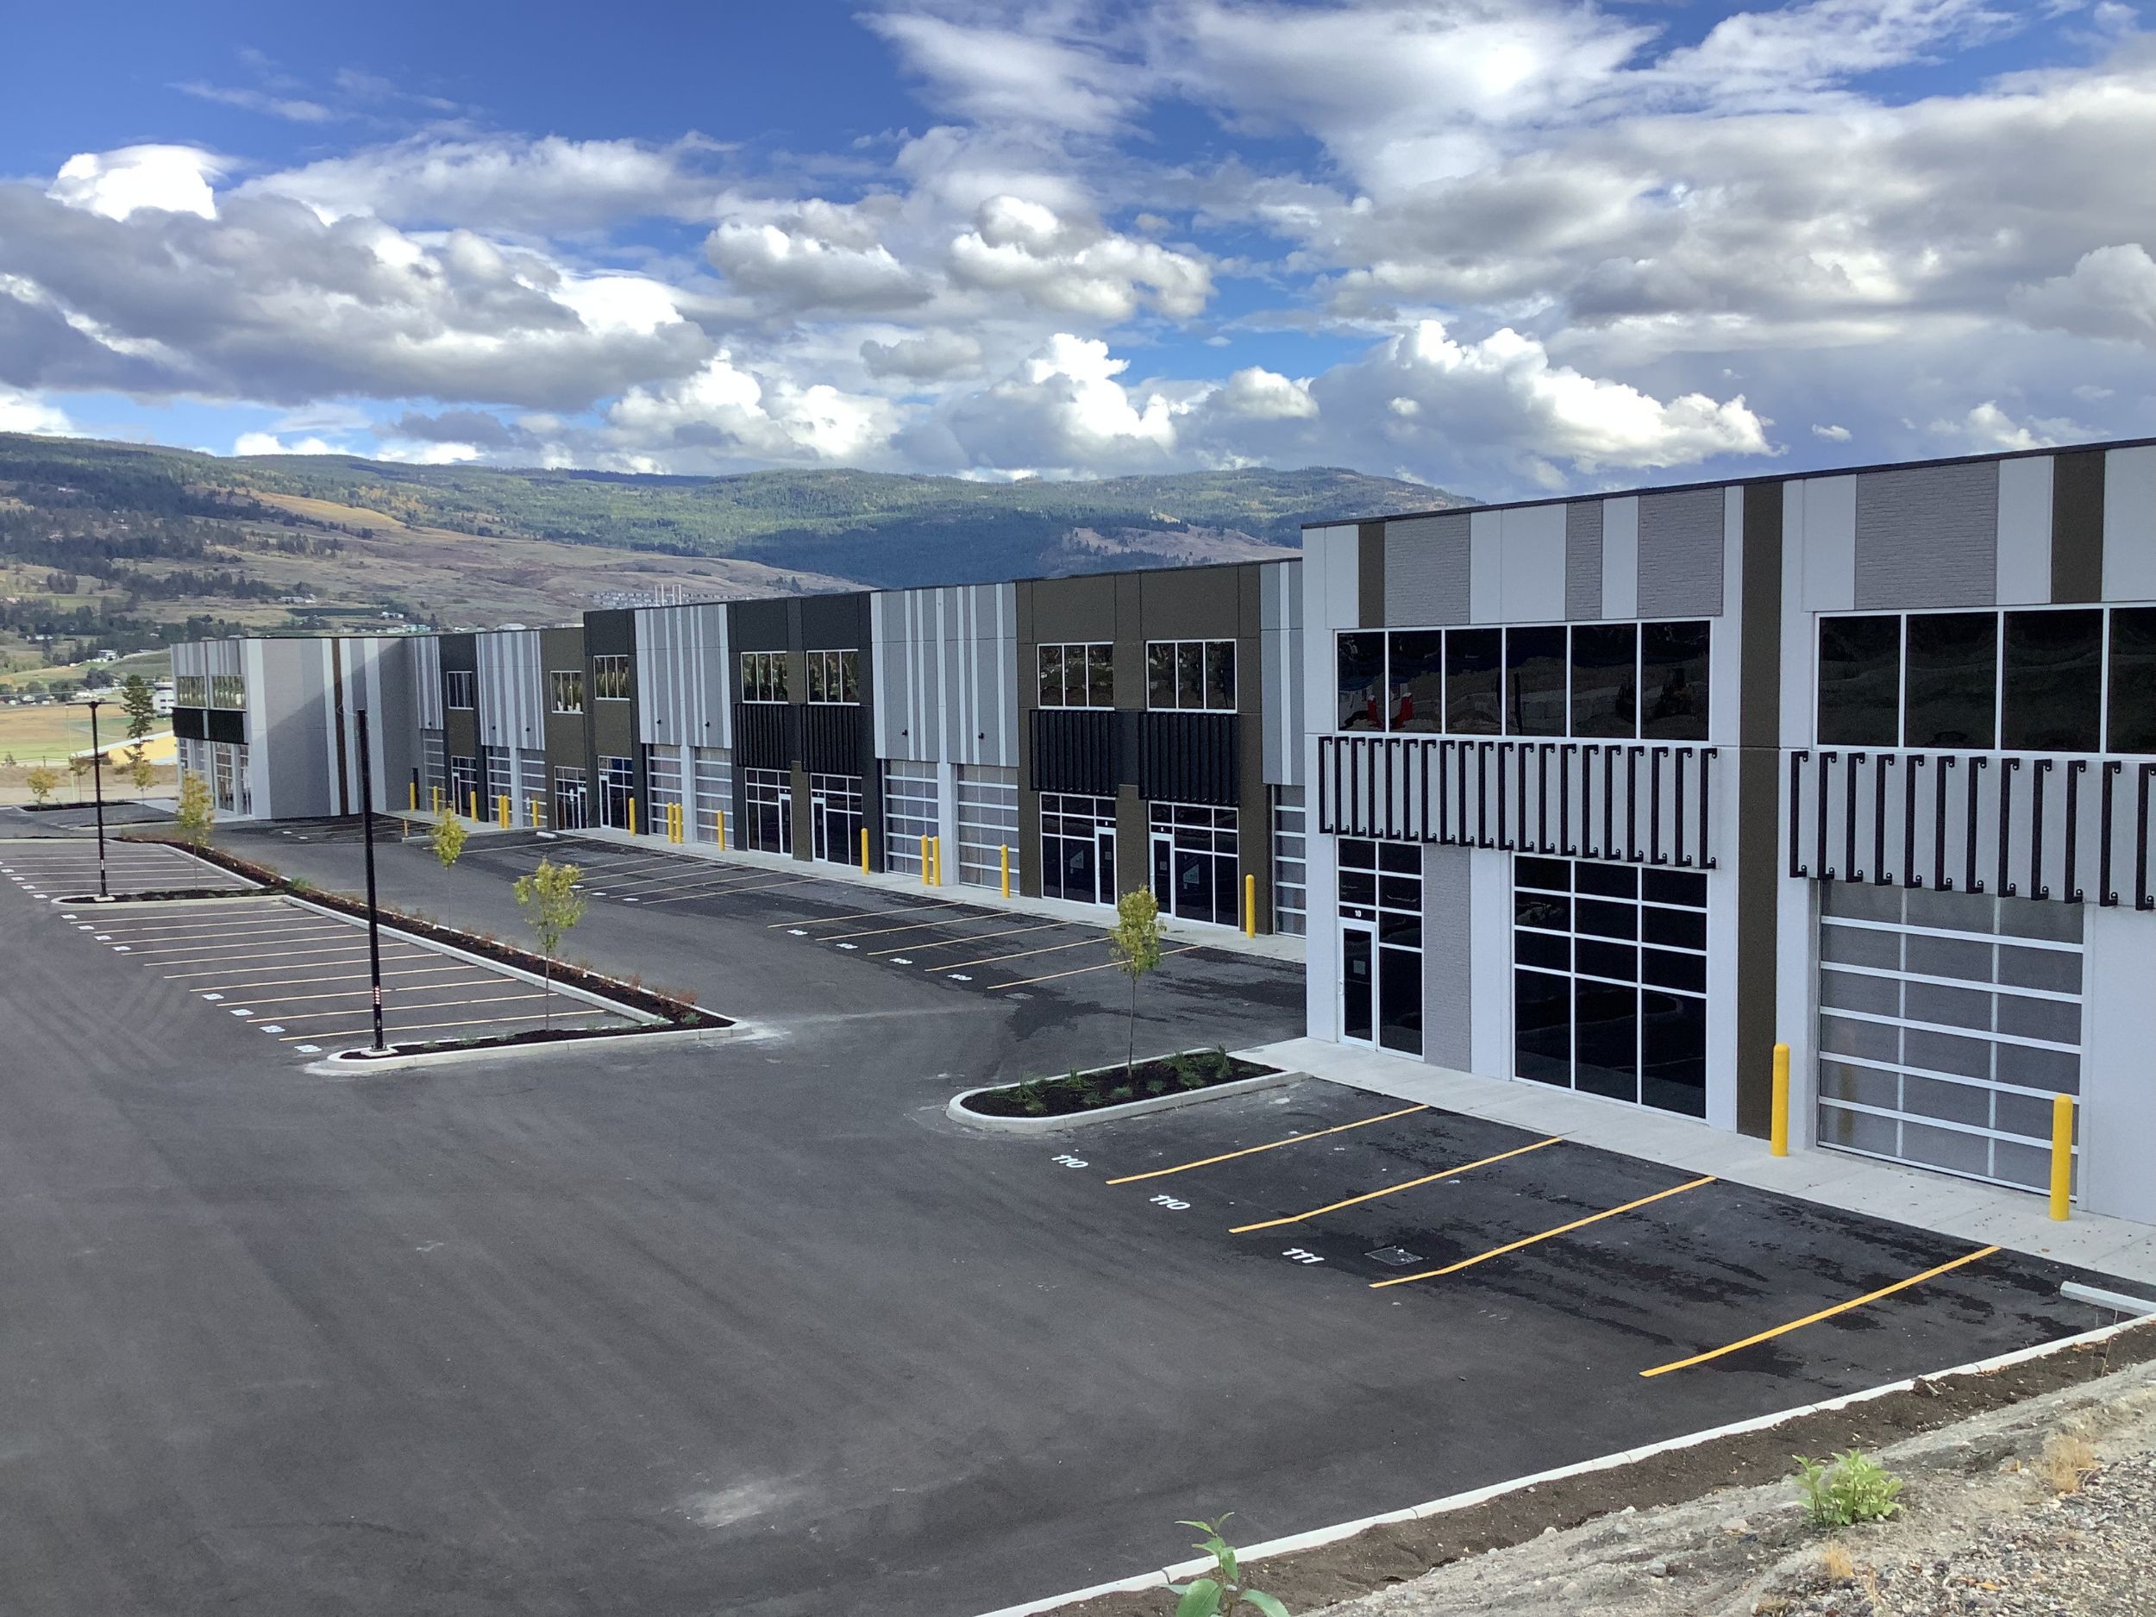
The Matrix Business Centre is a multi-unit strata development in Kelowna, BC, with 45,000 sq. ft. of finished area. The developer-owner designed it for purchasers who need warehouse and office space under one roof, and who want to own their space rather than lease it.

Select units offer about 4,856 sq. ft. each. That breaks down to roughly 2,985 sq. ft. of main-floor space and 1,871 sq. ft. of second-floor office. The office level includes glass-walled private offices and boardrooms, so a purchaser can run operations and client meetings from the same unit.

For a strata project, the build had to meet buyer expectations, and the schedule had to hold. Clearline was brought in to manage both.
THE CHALLENGE

The construction schedule was compressed. Fast-tracking means overlapping phases that would normally run one after another, which only works if design, procurement, and trade scheduling are tightly coordinated. Any gap in that coordination shows up immediately as lost time.

The project was built in 2021, when material availability and lead times were unpredictable across the industry. Securing materials and sequencing trades around delivery risk was part of schedule management.

Meeting a short timeline under those conditions requires early planning and a construction manager who actively manages procurement and the schedule.

THE OUTCOME

The Matrix Business Centre was completed in September 2021. The total construction time for 45,000 sq. ft. of finished commercial and industrial space was less than five months.

The finished project gave purchasers the warehouse and office space they were looking for. It was met with success in the market.